Share this with your friends


512-426-3662
Premier Town & Country Realty
4001 Tejon Cir, Austin, TX 78734
- $2,295,000
- 4
- BD
- 6
- BA
- 5,588
- SqFt




- List Price
- $2,295,000
- Status
- ACTIVE
- MLS#
- 7557836
- Price Change
- ▼ $154,000 1784574983
- Days on Market
- 203
- Bedrooms
- 4
- Bathrooms
- 6
- Living Area
- 5,588
- Lot Size
- 31,903
- Area
- Northwest Travis Co.
Property Description
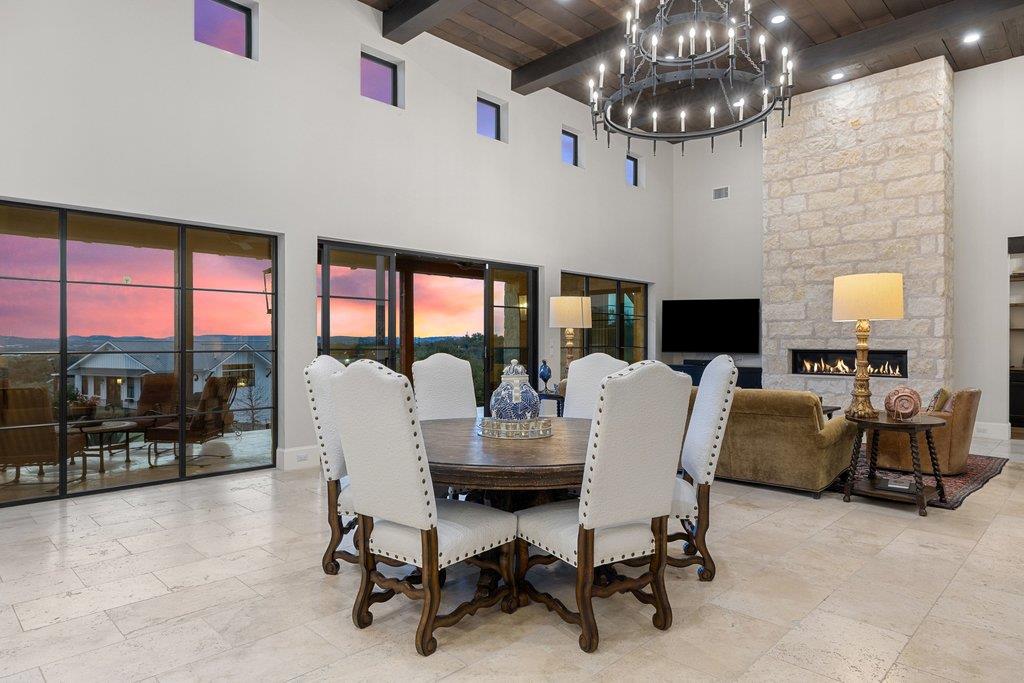
Sunset views over Lake Travis, no HOA, and a private guest wing with its own entrance and garage, all on 0.73 acres at the end of a quiet cul-de-sac. Completed in 2022, this custom modern ranch was designed around the view. In the main living area, 17-foot barnwood ceilings rise above a floor-to-ceiling stone fireplace, and walls of glass open to a 40-foot-wide covered porch. More than 900 square feet of decks and porches, including an open-air sleeping porch, extend the living space outdoors year-round. The kitchen is built for hosting, with Thermador appliances, custom maple cabinetry, an oversized island, a wet bar, a temperature-controlled wine room, and a walk-in pantry with built-ins. Wide-plank red oak and travertine floors run throughout. The approximately 1,200-square-foot primary suite is on the main level, with gorgeous lake views, a spa bath with soaking tub and oversized shower, and dual custom closets. Every bedroom has its own en-suite bath. The guest wing lives like a second home: separate entrance and 1.5 car garage, kitchenette, laundry, and a spacious living area that opens to a covered porch overlooking the pool. It’s ideal for guests, extended family, an additional game room, flex room or a private office. Outside, a resort-style pool and spa with waterfall anchors the entertaining areas. Enjoy ample parking with an upper-level two-car garage and a lower-level 1.5-car garage sized for a golf cart, lake toys, a workshop, or a collector car. Zoned to acclaimed Lake Travis ISD, with Hudson Bend Middle School under a mile away, and minutes from the lake, The Oasis, and the Hill Country Galleria. Elevated Lake Travis views, privacy, and no HOA dues.
/u.realgeeks.media/chrissoliminesellscentraltexas/e304009a3efa-Chris_Solimine.jpg)
Additional Information
- Taxes
- $35,224
- Tax Year
- 2025
- Year Built
- 2022
- Garage Spaces
- 3
- Parking Spaces
- 6
- Exterior Features
- Balcony, Exterior Steps, Gutters Full, Lighting, Outdoor Grill, Private Yard
- Interior Features
- Breakfast Bar, Built-in Features, Ceiling Fan(s), Beamed Ceilings, Ceiling-High, Ceiling-Vaulted, Chandelier, Quartz Counters, Double Vanity, Entrance Foyer, Interior Steps, Kitchen Island, Multiple Living Areas, Open Floorplan, Pantry, Primary Bedroom on Main, Recessed Lighting, Soaking Tub, Walk-In Closet(s)
- Roof
- Metal
- Appliances
- Built-In Range, Dishwasher, Disposal, Exhaust Fan, Gas Range, Microwave, Oven, Gas Oven, Double Oven, Range, RNGHD, Refrigerator, Stainless Steel Appliance(s), Washer/Dryer, Electric Water Heater
- Construction
- HardiPlank Type, Blown-In Insulation, Masonry All Sides, Stone
- Num Fireplaces
- 1
- Region
- Northwest Travis Co.
- View
- Lake/River, Panoramic
- School District
- Lake Travis ISD
- Elementary School
- Lake Travis
- High School
- Lake Travis
- Middle School
- Hudson Bend
- Sewer
- Septic Tank
- Street Name
- Tejon Cir
- Street Number
- 4001
- Neighborhood
- Vista Grande Sec 02
- Water
- MUD
- Guest Accommodations
- Connected, Room with Private Bath, Separate Entrance
- Acres
- 0.73
- County
- Travis
- Floor
- Stone, Tile, Wood
- Heating
- Central, Electric, Fireplace(s)
- Lot Description
- Back Yard, Cul-De-Sac, Front Yard, Interior Lot, Landscaped, Native Plants, Public Maintained Road, Sprinkler - Automatic, Trees-Medium (20 Ft - 40 Ft), Trees-Small (Under 20 Ft), Views
- Pool
- Yes
Mortgage Calculator
Listing courtesy of Compass RE Texas, LLC. Contact: (512) 470-3173
Brought to you by the Austin Board of REALTORS® All visitors are subject to ABoR Terms and Conditions of Use.